
How Much Does a 4BHK Interior Cost in Noida?
Updated 18 August 2026 · D Woods Villa Interior
A 4BHK interior in Noida starts at ₹12 lakh and commonly runs to ₹18 lakh. The cost driver changes at this size: supervision and sequencing matter more than material selection, because you are now running several trades in parallel across more rooms than any one person can watch.
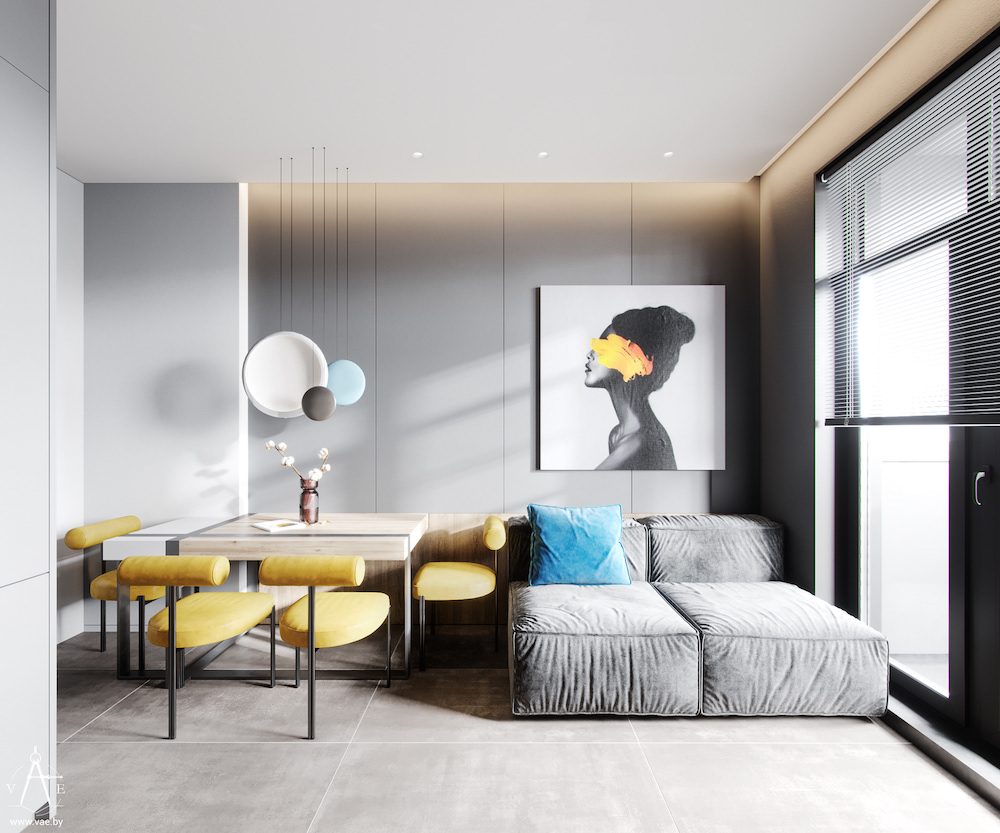
Where a 4BHK budget goes
| Item | Cost | Share |
|---|---|---|
| Modular kitchen | ₹2,40,000 | 18% |
| Wardrobes, four bedrooms | ₹2,60,000 | 19% |
| False ceiling and lighting | ₹1,95,000 | 15% |
| Living and dining, panelling and units | ₹1,80,000 | 13% |
| Custom furniture | ₹1,60,000 | 12% |
| Painting | ₹1,10,000 | 8% |
| Electrical rework | ₹85,000 | 6% |
| Bathroom upgrades | ₹70,000 | 5% |
| Site management and debris | ₹50,000 | 4% |
| Total | ₹13,50,000 | 100% |
Notice how the kitchen share drops from 25 percent in a 3BHK to 18 percent here. The kitchen does not get much bigger; everything around it does.
What changes at this size
Supervision becomes the main risk
In a 2BHK, one supervisor can see the whole flat from the doorway. In a 4BHK with four bedrooms, two bathrooms under work and a kitchen, three trades can be doing something wrong simultaneously in rooms nobody is standing in. Daily supervision stops being a nicety and becomes the thing that determines whether the project holds together.
Sequencing errors get expensive
Running electrical after ceiling, or painting before installation, costs a few thousand in a small flat. In a 4BHK the same mistake repeats across more surfaces and the rework runs into lakhs.
Consistency across rooms
Four bedrooms finished by different carpenters on different days will not match. Shutter gaps, laminate batches and handle heights all drift. Factory manufacturing matters more here than in a smaller home for exactly this reason.
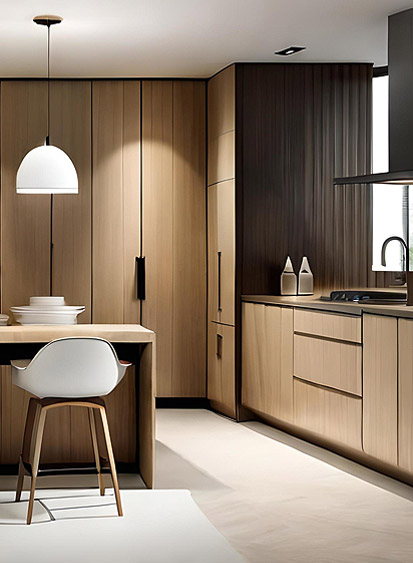
Budget bands
| Budget | What it covers |
|---|---|
| ₹12 to 14 lakh | Complete interior, laminate kitchen, mixed wardrobes, ceiling throughout, standard lighting |
| ₹15 to 18 lakh | Acrylic or PU kitchen, sliding wardrobes, custom furniture, layered lighting design |
| ₹20 to 25 lakh | Veneer detailing, imported finishes, home automation groundwork, bespoke furniture |
| ₹25 lakh upward | Stone cladding, full automation, imported furniture, designer lighting throughout |
Where we would spend first in a 4BHK
- Lighting design. Larger volumes make bad lighting more obvious, not less. This is the highest-return line in a big home.
- Kitchen hardware. As always, and more so here because a larger kitchen has more drawers.
- The two most-used bedrooms. Finish these properly and phase the guest rooms if the budget is tight.
- Living and dining as one composition. These rooms are seen together and should be designed together.
- Guest bedrooms. Genuinely last. They are used least and nobody notices a simpler finish there.
Timeline
75 to 90 days from design approval, plus 18 to 25 days of design before that. Society restrictions matter more in a longer project because the lost hours compound. If your society permits Saturday work, a 4BHK finishes noticeably sooner.
Phasing a 4BHK
This is the one home size where phasing genuinely works well, because guest bedrooms can wait without affecting daily life. Complete the kitchen, living, dining and the two main bedrooms first. Do all electrical work everywhere in that first phase, including in the rooms you are postponing. Retrofitting points after painting is the most avoidable waste in interior work.
Where to Go Next
Rates, scope and area-wise detail on the pages people read after this one.
Frequently asked questions
How much does a 4BHK interior cost in Noida?
A 4BHK interior starts at 12 lakh rupees and commonly runs to 18 lakh. At this size supervision and sequencing drive cost and outcome more than material selection does.
Why is the kitchen a smaller share of a 4BHK budget?
Because the kitchen does not scale with the flat. It stays roughly the same size while wardrobes, ceiling area, furniture and painting all increase, so the kitchen falls from about 25 percent to 18 percent of the total.
Can I phase a 4BHK interior?
Yes, and this is the size where phasing works best. Complete the kitchen, living, dining and two main bedrooms first, and postpone guest bedrooms. Do all electrical work everywhere in phase one.
How long does a 4BHK interior take?
75 to 90 days of execution plus 18 to 25 days of design. Society working hour restrictions matter more in longer projects because the lost hours compound across the schedule.
What is the biggest risk in a large home project?
Supervision. Three trades can be working incorrectly in rooms nobody is standing in. Daily site supervision stops being optional at this size.
A note on the pricing. These are D Woods Villa Interior's own rates, drawn from quotations we have sent, not from published market surveys. Material grade moves every figure.
Have your flat measured, free
We measure first, design second and price third. Each stage needs your signature before the next one opens, so the figure cannot drift later.
Call +91 97738 54713 WhatsApp us