
How Long Does a Full Home Interior Take?
Updated 18 August 2026 · D Woods Villa Interior
A 2BHK takes 35 to 45 days from design approval, a 3BHK 45 to 60 days, and a villa 90 to 120 days. The design stage before that adds two to four weeks. Society working hour restrictions affect the timeline more than scope does in most NCR projects.
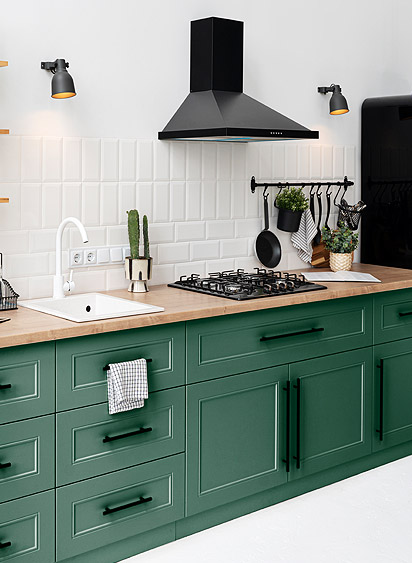
The full sequence
| Stage | Duration | What happens |
|---|---|---|
| Site measurement | 1 day | Dimensions plus plumbing, electrical and structural check |
| 3D design and revisions | 10 to 20 days | Two to three rounds is normal |
| Quotation and approval | 3 to 7 days | Design and price signed off together |
| Society NOC | 3 to 10 days | Runs in parallel, but can block the start |
| Civil and electrical | 7 to 12 days | Longer in older buildings |
| Factory production | 15 to 20 days | Runs parallel with site work |
| False ceiling | 8 to 12 days | Must finish before painting |
| Installation | 8 to 15 days | Kitchen, wardrobes, units |
| Painting | 7 to 10 days | After ceiling, before final fittings |
| Snagging and handover | 3 to 5 days | Defect list raised and closed |
Those durations add up to considerably more than 45 days, which is the point people miss. Several stages run in parallel. Factory production overlaps site preparation, and that overlap is what makes the headline number possible.
By home type
| Home | Design stage | Execution | Total from first meeting |
|---|---|---|---|
| 1BHK | 7 to 12 days | 25 to 35 days | 5 to 7 weeks |
| 2BHK | 10 to 15 days | 35 to 45 days | 7 to 9 weeks |
| 3BHK | 14 to 21 days | 45 to 60 days | 9 to 12 weeks |
| 4BHK | 18 to 25 days | 75 to 90 days | 14 to 17 weeks |
| Villa | 21 to 35 days | 90 to 120 days | 17 to 22 weeks |
What actually causes delays
1. Client decisions, not contractor performance
This is the honest answer and it is the most common cause. A design held for a week awaiting approval delays handover by a week. Choosing a finish late, changing a layout after production starts, or being unavailable for a material approval all move the end date. Nothing about that is unreasonable, but it should be understood before the timeline is agreed.
2. Society restrictions
A society permitting work only 9am to 6pm on weekdays gives roughly 45 working hours a week. One permitting Saturdays gives 54. That difference alone changes a 45-day project by about a week. Restricted lift windows for material movement compound it.
3. Site conditions discovered late
Levelling, rewiring and plumbing correction found after work starts rather than at measurement. This is preventable and it is the contractor's fault when it happens. A proper site survey exists precisely to avoid it.
4. Material availability
Standard finishes are stocked. Imported marble, specific veneers, particular hardware lines and custom-colour PU can carry four to six week lead times. If your design depends on one of these, it should be ordered at design approval, not at installation.
What you can do to keep it on schedule
- Decide finishes during the design stage, not during execution. Every deferred decision becomes a pause later.
- Approve within 48 hours. Designs, samples, drawings. This alone is worth about a week across a full project.
- Apply for the society NOC early. It runs in parallel and costs nothing to start, but it can block day one.
- Order long-lead materials at approval. Ask which items in your design have lead times over two weeks.
- Do not change layouts after production begins. A change at that point is not a modification, it is a remake.
Empty flat versus occupied
The same scope runs about a week faster in an empty flat. Trades work in parallel, there is no dust management around furniture, and nobody is scheduling around a family routine. If you are between possession and moving in, that window is worth using.
In an occupied home we usually complete one bedroom fully first, so there is a finished dust-free room to retreat to, then work through the rest. Kitchen week is the hardest phase, and arranging to be away for it is worth considering.
What a realistic contract timeline looks like
A handover date, a delay penalty per week, and carve-outs for force majeure and client-caused delay. That last carve-out is fair and you should expect it. What you should not accept is a timeline with no consequence attached, or one that starts from an undefined point.
Ask for the start date to be defined as the date of design approval plus NOC receipt, whichever is later. That removes the most common ambiguity in interior contracts.
Where to Go Next
Rates, scope and area-wise detail on the pages people read after this one.
Frequently asked questions
How long does a 3BHK interior take?
45 to 60 days of execution from design approval, plus 14 to 21 days for the design stage. From first meeting to handover is typically 9 to 12 weeks.
Why do interior projects get delayed?
The most common cause is client decision delay rather than contractor performance. After that: society working hour restrictions, site conditions discovered late, and long lead-time materials ordered at the wrong stage.
How much do society rules affect the timeline?
Considerably. A society allowing 9am to 6pm on weekdays gives about 45 working hours a week; one allowing Saturdays gives 54. That difference alone changes a 45-day project by roughly a week.
Is it faster to do interiors in an empty flat?
Yes, by about a week for the same scope. Trades can run in parallel, there is no dust management around furniture, and scheduling does not have to work around a family routine.
What can I do to keep my project on schedule?
Decide finishes during design rather than execution, approve within 48 hours, apply for the society NOC early, order long lead-time materials at approval, and avoid layout changes once production has started.
D Woods Villa Interior. Design, manufacturing and execution under one roof, serving Noida, Greater Noida and Ghaziabad. Everything costed here has been costed for a real home.
Free 3D Consultation With an Interior Designer in Sector 100, Noida
We measure your Sector 47 flat, prepare 3D drawings of every room, and issue an itemised quotation before you commit to anything.
Call +91 97738 54713 WhatsApp us