Gallery
- Home
- Photo Gallery

D Woods Villa Interior is an interior design studio dedicated to creating spaces that are both functional and visually refined.
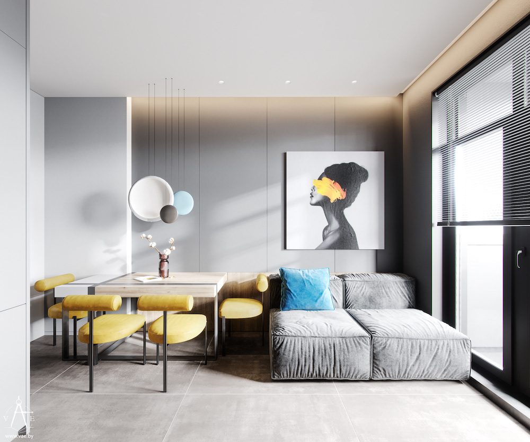
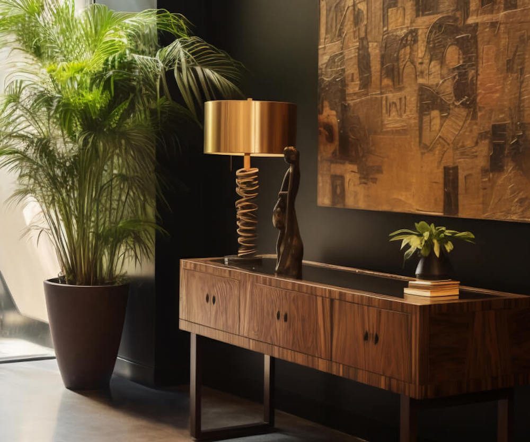
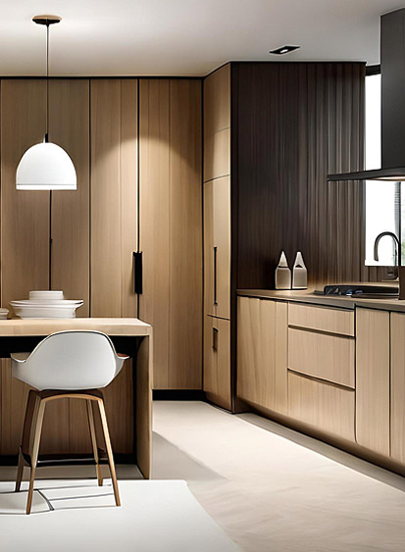
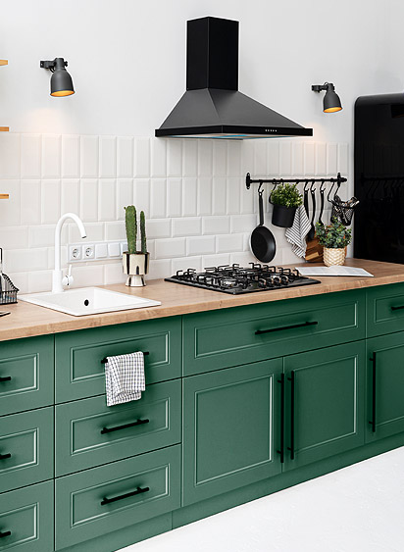
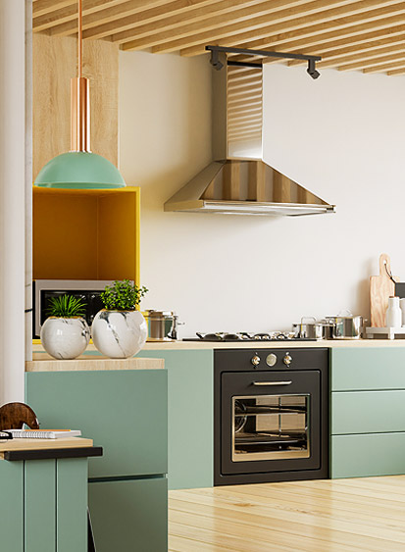
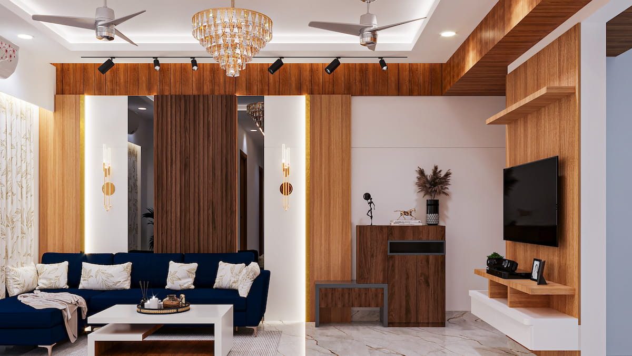
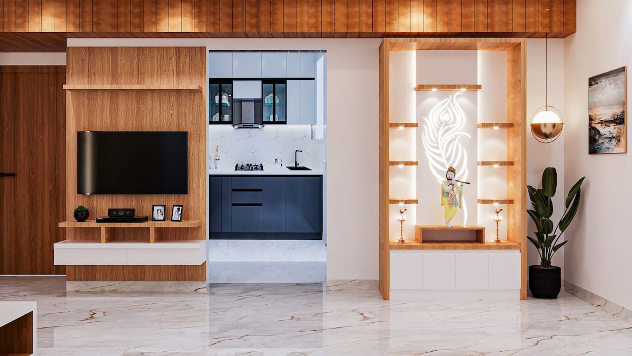
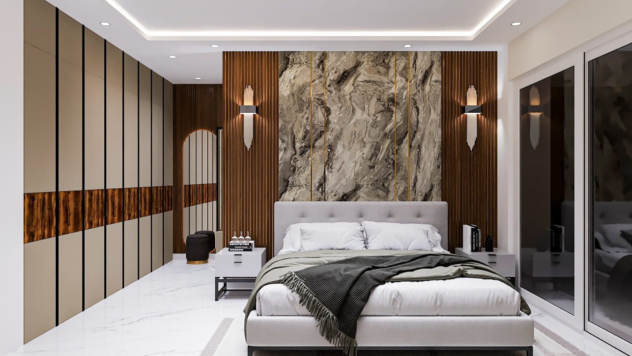
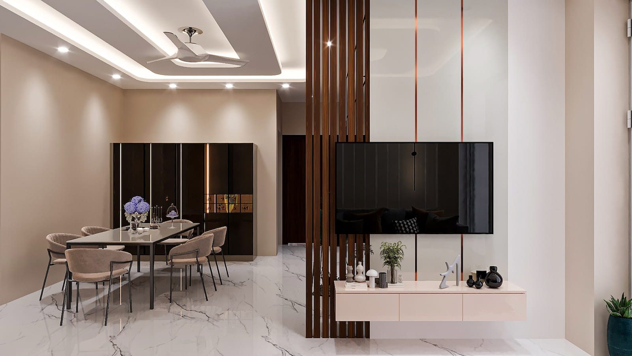
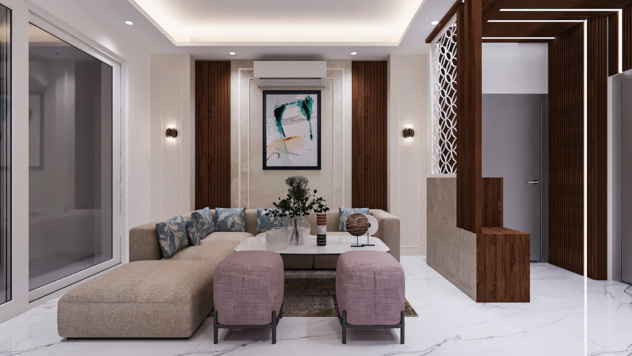
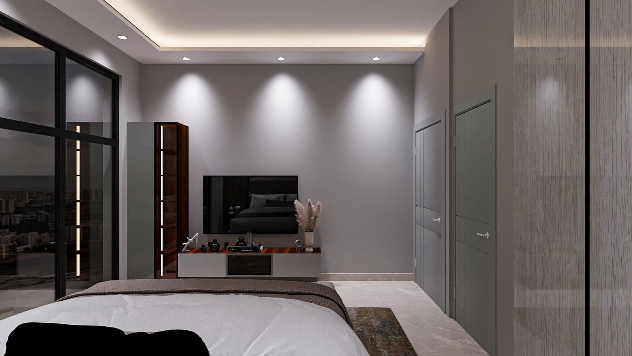
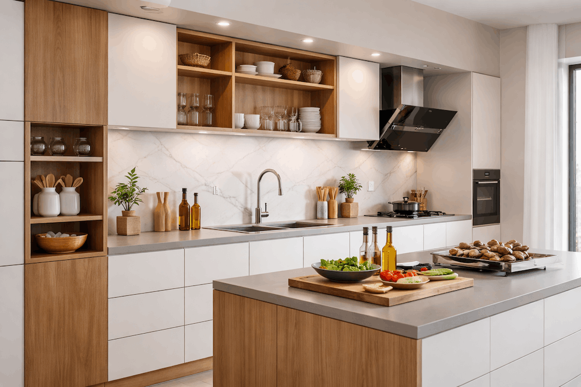
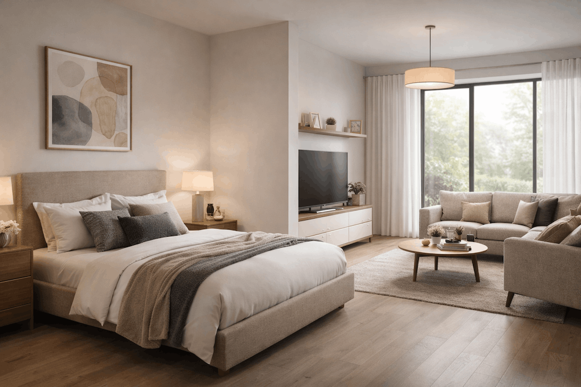
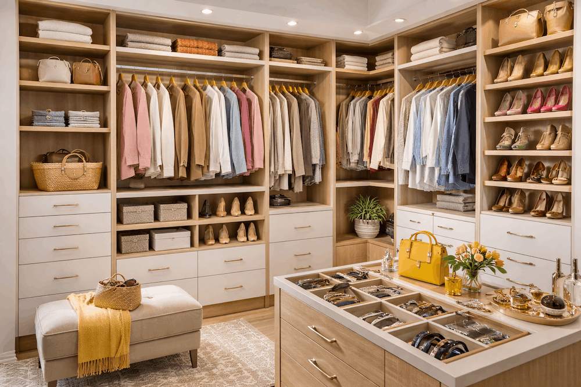
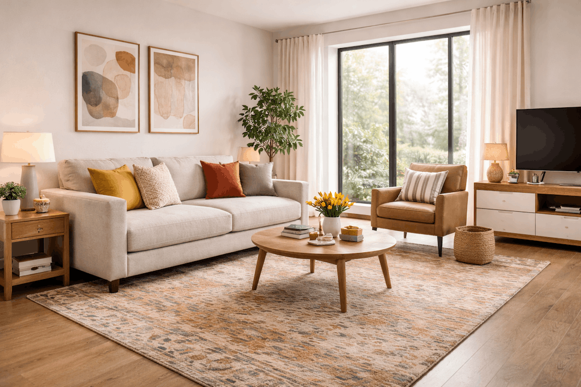
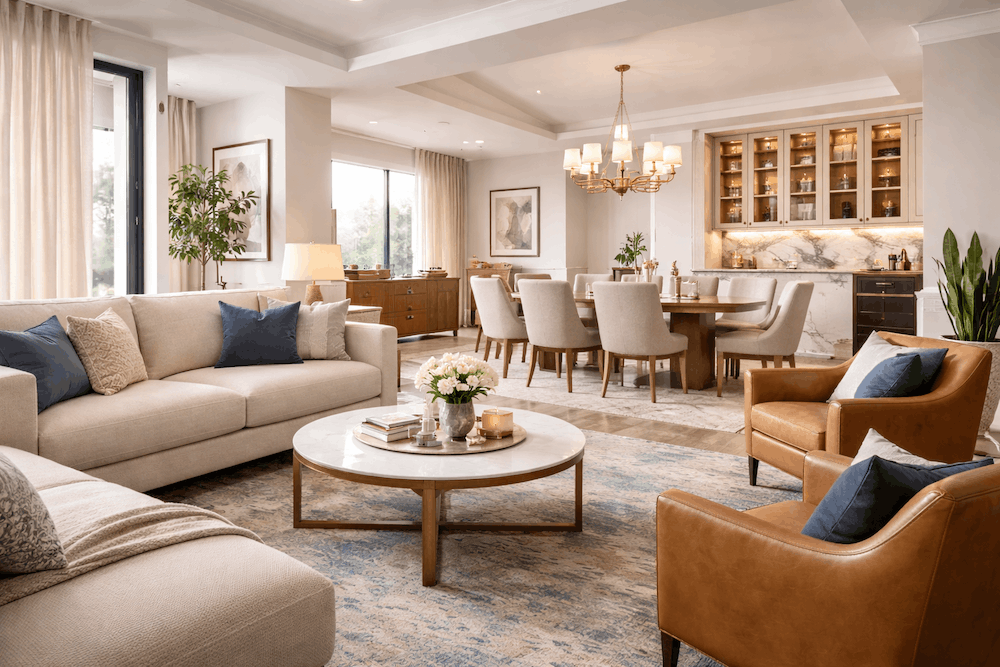
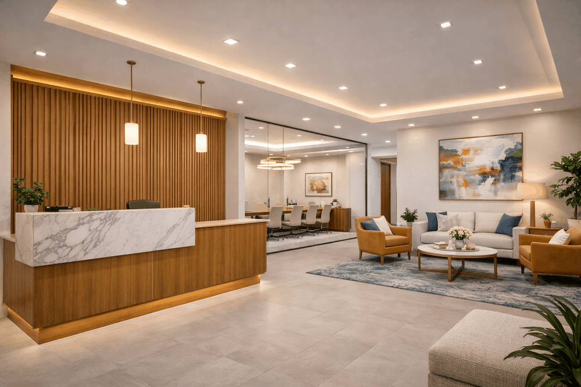
These are photographs of delivered work, not renders. The difference matters when you are judging a firm: a render shows what someone hoped for, a photograph shows what the carpenter actually achieved. Alignment, shutter gaps, edge banding and how lighting behaves in a real room are only visible in the second kind.
Three things are worth checking on any company's gallery, including ours.
Look along a run of wardrobe or kitchen shutters. The gaps between them should be even top to bottom and consistent across the run. Uneven gaps mean the carcass was not levelled properly, and no amount of good design fixes that afterwards.
Good lighting is layered — ambient for the room, task where you work, accent on what deserves attention. A room lit by one central fixture reads flat in a photograph and worse in person. Notice whether the light is doing something deliberate.
Where two surfaces meet is where shortcuts show. Edge banding should be flush and unlifted, skirting should meet the floor without gaps, and internal corners should be square. These details cost very little to get right and are expensive to correct later.
Almost every interior company's website leads with computer renders, and there is a reason: a render can be perfect. The lighting is ideal, the shutters align because the software aligned them, and nothing has been knocked in eighteen months of use. It tells you what the firm can imagine, which is not the question you are trying to answer.
What you actually want to know is whether they can build it. That only shows in a photograph of finished work, ideally one taken in ordinary daylight rather than staged. We use renders during the design stage, because that is what they are for — showing you a room before it exists so you can change it while changes are still free. We do not use them to sell.
A few practical tests, worth applying to every company you shortlist:
Ask any firm to name the society and the year for two of the projects they show you. It is a reasonable question and the answer tells you a great deal.
Across the Noida Expressway sectors and the older established sectors, throughout Greater Noida West and Noida Extension, and in the Ghaziabad trans-Hindon belt — Indirapuram, Vaishali and Vasundhara.
Layouts repeat a great deal in this market. If your flat is in a large township, there is a reasonable chance we have already worked in your tower plan and know where the plumbing runs before we open the door.
Full home interiors here started between ₹4.5 lakh for a 2BHK and ₹12 lakh for a 4BHK or duplex, with material grade rather than design complexity driving the difference. Modular kitchens alone started at ₹1.8 lakh.
For the full rate card see interior design cost in Noida, or the city pages for interior designer in Noida, interior designer in Greater Noida and interior designer in Ghaziabad. Kitchen pricing sits on the modular kitchen page.
A finished photograph is the easy part. If you want to judge actual build quality, ask to visit our production unit in Greater Noida West, or ask to see a live site. Both are possible and both tell you far more than a gallery does. Get in touch and we will arrange it.
Free site visit and 3D design. No charge until you approve both the design and the price.
Prefer to talk? +91 97738 54713 · WhatsApp
We reply within 2 working hours. Your details are not shared with anyone.