
Interior Designer in Panchsheel Greens
Updated 23 August 2026 · D Woods Villa Interior
Panchsheel Greens is a mid-market township with a mix of older and newer phases. Interiors run ₹4 to ₹8 lakh, and budget discipline matters more here than specification ambition.
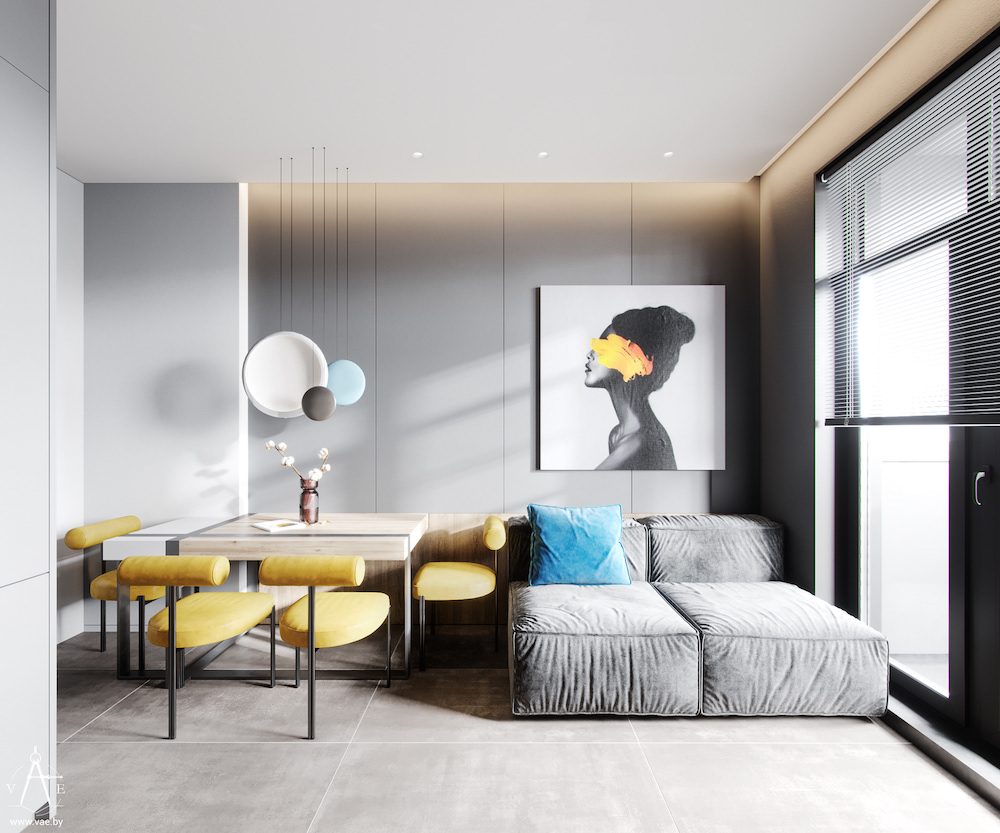
What an Interior Designer in Panchsheel Greens Plans Around
In mid-market stock the return on spend is highly uneven. Kitchen, hardware and lighting are noticed every day. Bedroom wall panelling is covered by furniture within a month.
Getting that order right is what separates a flat that feels well finished from one that cost the same and does not. It is a sequencing decision more than a budget one.
Budgets for an Interior Designer in Panchsheel Greens
| Scope | Budget |
|---|---|
| Modular kitchen | ₹1.6 – ₹2.6 lakh |
| Wardrobes | ₹1.1 – ₹2.0 lakh |
| Living and dining | ₹0.9 – ₹1.7 lakh |
| Lighting and ceilings | ₹0.6 – ₹1.2 lakh |
| Electrical rework | ₹0.4 – ₹0.9 lakh |
| Painting | ₹0.5 – ₹0.9 lakh |
What Owners Ask an Interior Designer in Panchsheel Greens For
Kitchen and hardware first
Both are touched daily and both fail visibly when specified cheaply.
Lighting before decoration
Layered light changes how every room reads and costs a fraction of joinery.
Panelling last, if at all
Anything furniture will cover is the first thing to cut when the budget tightens.
Society Rules and Timing
Township rules apply: booked lift slots, restricted hours, refundable deposit and scheduled debris removal. We file the set during design so nothing stalls at mobilisation.
Approvals Your Interior Designer in Panchsheel Greens Should File
Nothing is delivered until the NOC is signed, the deposit lodged and the society holds the delivery schedule in writing.
How We Work
Free measured survey, then 3D design, then an itemised quotation. Each stage needs your approval before the next opens, which is what keeps the figure stable.
Materials We Specify
For wet areas we use marine-grade ply and stainless or ABS skirting rather than timber, because that is where water sits and timber is the first thing to go. We have written these up separately in finish comparison and modular versus carpenter-built.
Manufacturing and Timelines
The joinery is cut in our own unit, which means the specification you approved is the specification that arrives. Outsourced production is where quiet substitution happens.
Wardrobe Internals That Get Used
A single hanging rod wastes the metre below every shirt. Long-hang and short-hang zones should be planned separately, and drawers belong at waist height rather than at the floor where you have to crouch to open them.
Why We Do Not Quote From a Floor Plan
Builder drawings and as-built dimensions disagree often enough to move a budget by a lakh. Beam drops, duct positions and window reveals almost never match the brochure. An hour with a tape measure removes the single largest cause of a revised figure halfway through a project.
Colour Decided in the Actual Light
A laminate sample seen under showroom lighting is a different colour in a north-facing bedroom. We leave samples in the flat for a day so you see them in the light they will actually live in.
Phasing the Work
Kitchen and wardrobes first, because those two make a home livable. Living-room panelling and decorative ceilings can follow later. The exception is electrical rework, which has to happen while walls are open or it costs several times as much.
Nearby Developments
Layouts and society rules differ between developments. Compare with Ajnara Le Garden · Gaur City Greater Noida West · Ace City, or see the full Greater Noida page.
See interior design cost in Greater Noida for rates by home size, or full home packages for what each band includes.
Costs and Checklists Before You Start
What a flat of each size costs in Greater Noida, and the four things worth settling before any work begins.
Interior Designers Across Greater Noida
This page covers one address. For the wider area — rates, housing stock and what most homes here need first — see our interior designer in Greater Noida page.
Frequently Asked Questions
What does a full home interior cost at Panchsheel Greens?
₹4 to ₹8 lakh depending on configuration and material grade.
Where should a tight budget go?
Kitchen, hardware and lighting. Those three you notice daily.
What should be cut first?
Bedroom wall panelling and decorative ceiling profiles. Furniture covers most of it anyway.
Do phases differ?
Somewhat. Older phases may be due a second round of interiors while newer ones are on first fit-out.
How long does a 3BHK take?
Forty-five to sixty days from design approval, plus township booking lead time.
A quotation you can actually compare
Book a survey and you will have 3D drawings and a priced schedule before any money changes hands.
Call +91 97738 54713 WhatsApp us