
Interior Designer in Vaibhav Khand Indirapuram
Updated 23 August 2026 · D Woods Villa Interior
Vaibhav Khand holds some of the larger flats in Indirapuram, and interiors here run ₹5.5 to ₹10 lakh. The extra area mostly lands in the living and dining zone rather than in the bedrooms, which changes where the budget should sit.
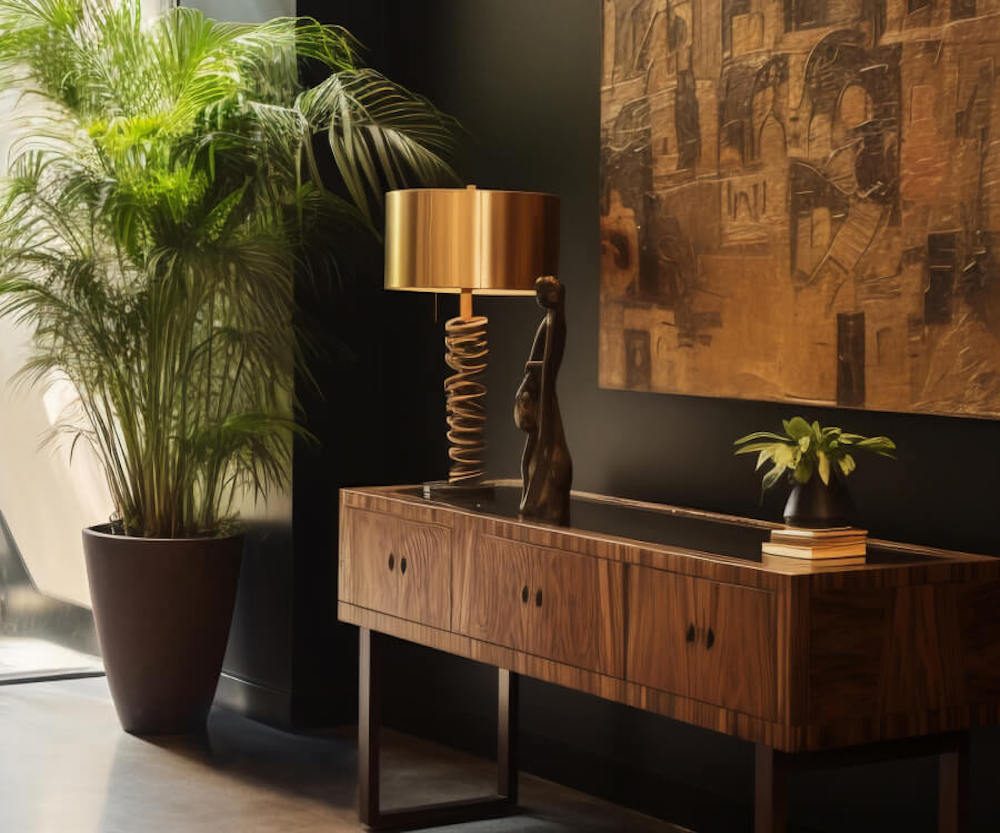
What Makes Vaibhav Khand Indirapuram Different
Where a compact flat forces every decision, a larger one invites over-treatment. The commonest mistake here is panelling every wall in the living room because there is wall available.
The homes that work best concentrate spend on one well-resolved living volume and keep bedrooms straightforward. Bedrooms are seen by the people who sleep in them; the living room is seen by everyone.
Budgets for an Interior Designer in Vaibhav Khand Indirapuram
| Scope | Budget |
|---|---|
| Modular kitchen | ₹1.8 – ₹2.9 lakh |
| Wardrobes, 3 bedrooms | ₹1.4 – ₹2.4 lakh |
| Living and dining | ₹1.4 – ₹2.8 lakh |
| False ceiling and lighting | ₹0.8 – ₹1.5 lakh |
| Electrical rework | ₹0.5 – ₹1.0 lakh |
| Painting | ₹0.5 – ₹1.0 lakh |
What Owners Ask an Interior Designer in Vaibhav Khand Indirapuram For
A living room that handles scale
Large living volumes need anchoring. A properly proportioned rug, layered lighting and one considered wall do more than treating every surface.
Dining as a defined room
With the area available, dining here can be a real space rather than an afterthought at the end of the sofa. It changes daily use.
Bedrooms kept sensible
Full-height wardrobes, good lighting, and nothing decorative that furniture will cover. Money moved from here to the living room reads better.
Timing and Access
Roughly two thirds of projects here run around a resident family, so we phase by zone behind dust barriers. Empty flats close about a week faster on the same scope because trades can overlap.
Approvals Your Interior Designer in Vaibhav Khand Indirapuram Should File
The society file is prepared while the drawings are still being revised, so nothing waits on paperwork when execution is due to begin.
How We Work
Measurement, design and pricing run as three separate signed stages rather than one conversation. That removes the usual mid-project surprises.
Materials We Specify
Hardware is where cheap quotations hide. A soft-close hinge from a recognised brand is rated for tens of thousands of cycles; an unbranded one fails inside two years and cannot be matched afterwards. Read the hidden costs guide and the plywood guide if you are comparing quotations right now.
Manufacturing and Timelines
Our own line handles the carcasses, which removes the single biggest cause of slipped interior timelines.
Wardrobe Internals That Get Used
A single hanging rod wastes the metre below every shirt. Long-hang and short-hang zones should be planned separately, and drawers belong at waist height rather than at the floor where you have to crouch to open them.
Why We Do Not Quote From a Floor Plan
Builder drawings and as-built dimensions disagree often enough to move a budget by a lakh. Beam drops, duct positions and window reveals almost never match the brochure. An hour with a tape measure removes the single largest cause of a revised figure halfway through a project.
Colour Decided in the Actual Light
A laminate sample seen under showroom lighting is a different colour in a north-facing bedroom. We leave samples in the flat for a day so you see them in the light they will actually live in.
Nearby Areas
Budgets and layouts shift between pockets. Compare with Ahinsa Khand Indirapuram · Crossings Republik · Sector 9 Vasundhara, or see the full interior designer in Ghaziabad page.
City-wide rates sit on interior design cost in Ghaziabad, with wardrobes covered separately on the wardrobe design page.
Costs and Checklists Before You Start
What a flat of each size costs in Ghaziabad, and the four things worth settling before any work begins.
Interior Designers Across Indirapuram
This page covers one address. For the wider area — rates, housing stock and what most homes here need first — see our interior designer in Indirapuram page.
Frequently Asked Questions
What does a full home interior cost in Vaibhav Khand?
₹5.5 to ₹10 lakh. Units here are larger than the Indirapuram average and the extra area is mostly living and dining.
Where should the budget concentrate?
The living and dining zone. That is where the additional area sits and where the household spends its evenings.
Should I panel the whole living room?
Rarely. One considered wall with proper lighting reads better than treating every surface.
Can we live in the flat during the work?
Yes, zone by zone behind dust barriers. It adds roughly a week.
How long does a 3BHK take?
Forty-five to sixty days from design approval, written into the contract.
Book a measured site visit
We do not quote from a floor plan. Someone visits, measures, and the price is built from what is actually there.
Call +91 97738 54713 WhatsApp us