
Interior Designer in Jaypee Wish Town
Updated 23 August 2026 · D Woods Villa Interior
Jaypee Wish Town spans a very large low-density footprint with unit sizes running from compact apartments to substantial family flats. Full home interiors here typically fall between ₹6 and ₹14 lakh, and the spread is almost entirely about carpet area rather than finish level.
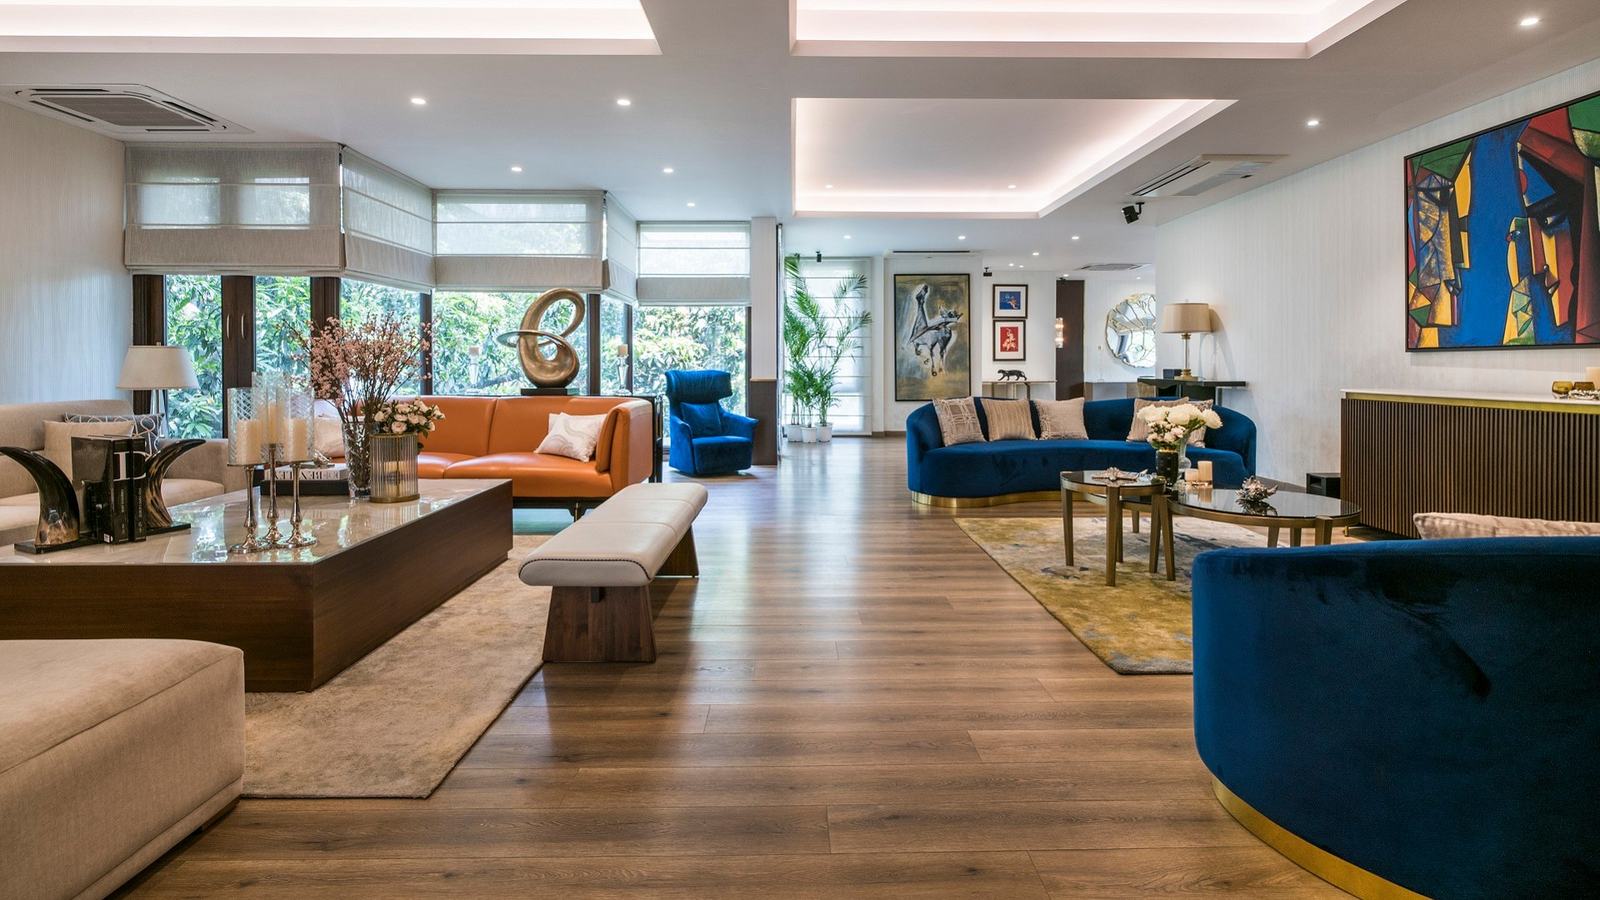
What an Interior Designer in Jaypee Wish Town Plans Around
The township covers several distinct pockets built at different times, so a quotation from one tower is a poor guide to another. Carpet areas differ by hundreds of square feet within the same development, which makes a measured survey unusually important here.
Low-density planning also means good natural light in most units, and that changes the design brief. Full-height storage on window walls wastes the sector's best feature, so we place bulk storage on internal walls and keep window walls low wherever the layout allows.
Budgets for an Interior Designer in Jaypee Wish Town
| Scope | Budget |
|---|---|
| Modular kitchen | ₹1.9 – ₹3.4 lakh |
| Wardrobes | ₹1.5 – ₹2.8 lakh |
| Living and dining | ₹1.3 – ₹2.8 lakh |
| False ceiling and lighting | ₹0.9 – ₹1.8 lakh |
| Balcony decking | ₹0.5 – ₹1.3 lakh |
| Painting and electrical | ₹0.7 – ₹1.3 lakh |
What Owners Ask an Interior Designer in Jaypee Wish Town For
Storage that does not block daylight
Tall units on internal walls, low storage on window walls. It is the single most repeated instruction in low-density townships.
Balconies treated as rooms
Larger units here often carry multiple balconies. Decked, lit and furnished, they add the most-used square footage in the home.
A study that is genuinely quiet
Two people working from home is common in these units. An acoustically separated study beats a desk in a bedroom corner.
Society Rules and Timing
Large townships run professional facility management, which means booked service-lift slots, padded common areas, restricted working hours and a refundable damage deposit. Those bookings, not the carpentry, usually decide the completion date.
Approvals Your Interior Designer in Jaypee Wish Town Should File
Working hours, lift access and the damage deposit are agreed with the society while the 3D drawings are still being revised.
How We Work
Pricing follows design, and design follows measurement. Reversing that order is the single commonest reason an interior quotation changes after signing.
Materials We Specify
Board grade is stated on every line of our quotation. BWP near water, BWR in dry areas, and the brand named rather than implied. Substitution behind a closed shutter is the commonest silent saving in this trade and naming the grade is what prevents it. Read the hidden costs guide and the plywood guide if you are comparing quotations right now.
Manufacturing and Timelines
We manufacture in-house. That is the reason we can put a completion date in the agreement instead of an estimate.
Why Timelines Slip on Other Projects
Three causes, in order: approvals filed late, decisions left open past the design freeze, and material substituted when a specified item is out of stock. All three are process failures rather than construction problems.
Storage Beds and When They Beat a Loft
A hydraulic storage bed holds roughly what a loft holds, costs less, and does not need a stool to access. Lofts earn their place only where ceiling height is unusually generous and the loft is genuinely reachable. In most flats the bed is the better answer.
Planning for Appliances You Do Not Own Yet
Dishwasher, built-in oven and water purifier positions should be planned even if you are buying them later. Leaving the point and the cut-out costs almost nothing now and is disproportionately expensive to add afterwards.
Warranty and What It Covers
One year on workmanship, plus whatever Hettich, Häfele or Blum give on their own components, both stated on the handover document. A verbal assurance to come back and fix things is not a warranty.
Nearby Developments
Layouts and society rules differ between developments. Compare with Cleo County Noida · Prateek Canary Noida · Eldeco Utopia Noida, or see the full Noida page.
Rates for every home size are on the interior design cost in Noida page, and kitchen pricing in detail sits on the modular kitchen page.
Costs and Checklists Before You Start
What a flat of each size costs in Noida, and the four things worth settling before any work begins.
Interior Designers Across Noida
This page covers one address. For the wider area — rates, housing stock and what most homes here need first — see our interior designer in Noida page.
Frequently Asked Questions
What does a full home interior cost in Jaypee Wish Town?
₹6 to ₹14 lakh. Carpet area drives the spread far more than finish level does.
Do unit sizes really vary that much?
Yes. The township was built out in phases and carpet areas differ by hundreds of square feet, so a measured survey matters more here than usual.
What society approvals apply?
Booked service-lift slots, padded common areas, restricted working hours and a refundable damage deposit. We file the whole set.
Should wardrobes go on the window wall?
Preferably not. Low-density planning gives these flats good daylight and tall storage on a window wall wastes it.
How long does a 3BHK take?
Forty-five to sixty days from design approval, plus the lead time on lift and debris slot bookings.
Get a real number for your home
We do not quote from a floor plan. Someone visits, measures, and the price is built from what is actually there.
Call +91 97738 54713 WhatsApp us